
<-- style PDP --> 23 Magnolia Court, Belleville - Detached for sale for $749,000
  • new
  • for sale

23 Magnolia Court

Belleville, Ontario, K8P 5M7 - Belleville Ward

$749,000

  • Neighbourhood

    Belleville Ward

  • Major Intersection

    North of College Street, off Heartwood Drive

  • Listed Since: 14 day(s)

  • Last update: 5 day(s) ago

Overview

  • Property Type

    Detached, 2-Storey

  • Bedrooms

    3

  • Bathrooms

    3

  • Basement

    Development Potential + Finished

  • Kitchen

    1

  • Total Parking

    6 (2 Attached Garage)

  • Lot Size

    54.53x103.49 (Feet)

  • Taxes

    $7,882.00 (2025)

  • Type

    Freehold

Property Description

Property description for 23 Magnolia Court, Belleville

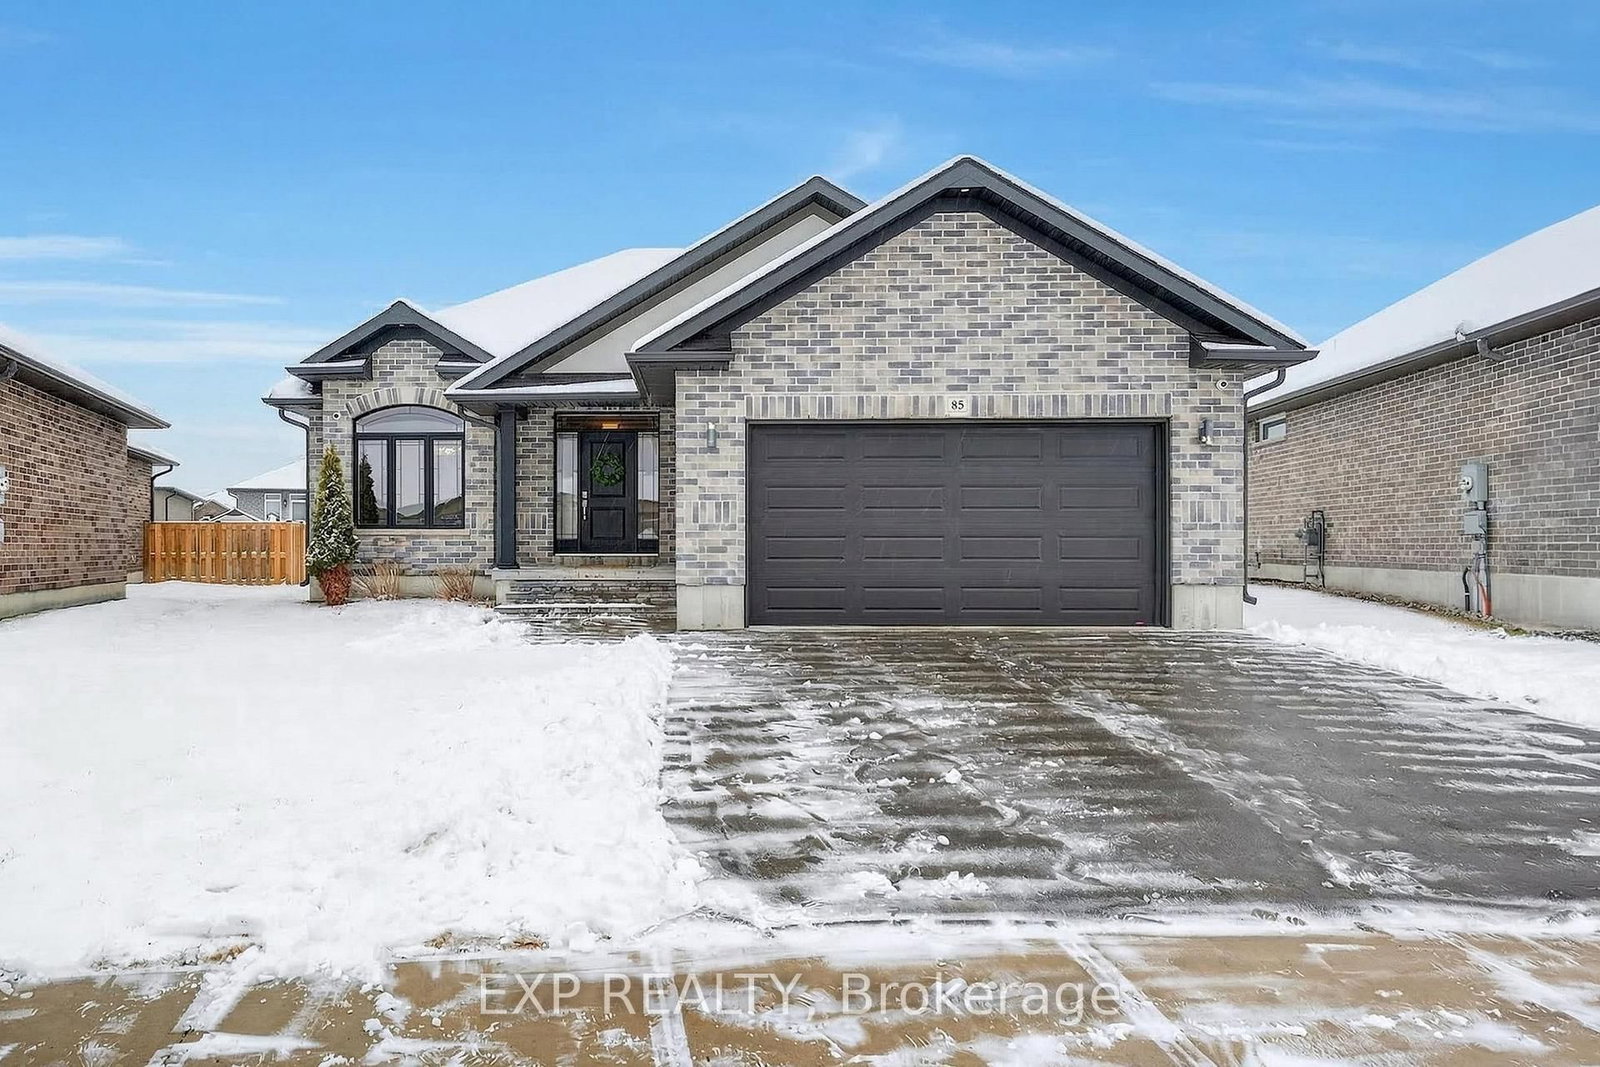
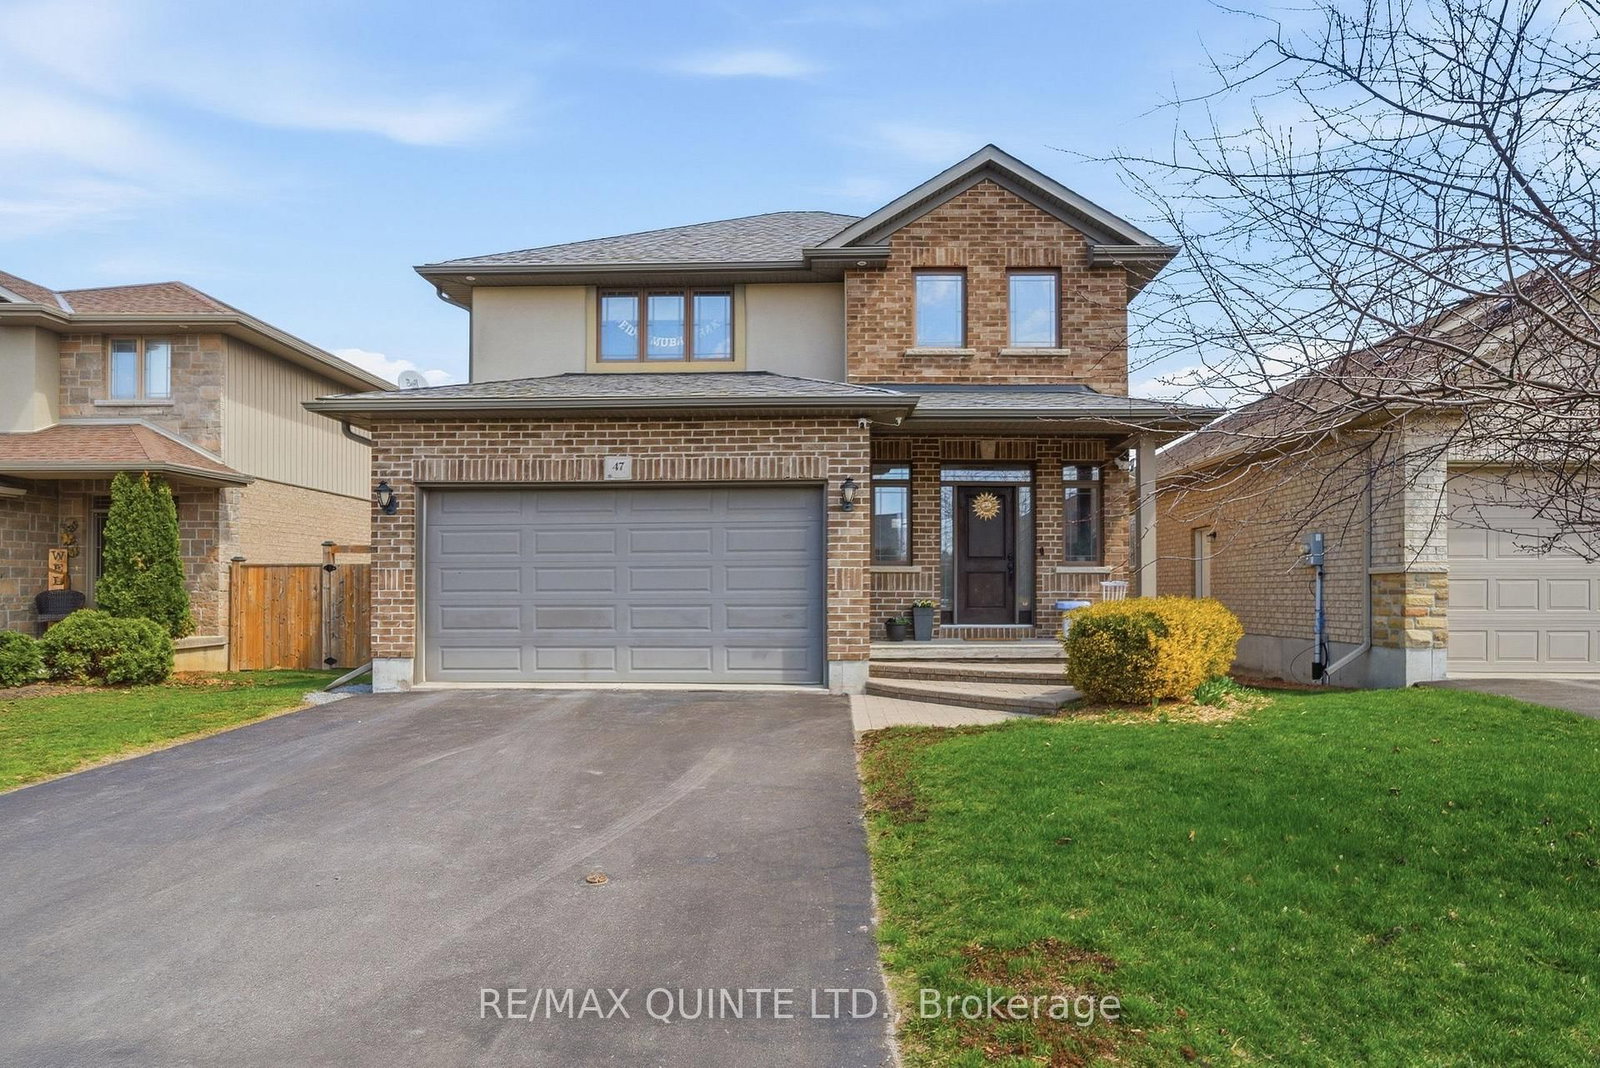
The feeling of a new home, without the wait, the work-or the new-build neighbourhood. Welcome to 23 Magnolia Court, an exceptionally immaculate all-brick home tucked into one of Belleville's most distinctive established neighbourhoods. The elevated cul-de-sac setting and mature trees create an immediate sense of privacy and pride of ownership. Inside, it is truly pristine. Bright, fresh and sparkling clean, with no pets or smoking ever and virtually no signs of wear, this home genuinely looks as beautiful in person as it does in the photographs. Soaring ceilings and expansive windows bring the mature treescape into the living room, complemented by a fireplace and warm finishes. The beautifully maintained kitchen offers gleaming cabinetry, granite counters, abundant workspace and a generous breakfast area overlooking the yard. A large formal dining room with bow windows and French doors adds flexibility as a family room, playroom or gathering space. Upstairs, three spacious bedrooms include walk-in closets in two, with elevated views that provide an unexpected sense of privacy. The primary features a beautiful bow window, while a solid wood staircase and open landing overlook the living room below. The finished lower level offers a striking stone gas fireplace, three-piece bath with heated floors, built-in storage and kitchenette-style space with a separate entrance-exceptional flexibility for guests, extended family or multigenerational living. Outside, the irregular lot provides rare extra space on both sides, mature trees, privacy and room to play, entertain or simply enjoy the peace and birdsong. The composite deck is immaculate. Walk to everyday amenities, schools and local shops, with parks and trails nearby and the 401 under 10 minutes away. Belleville's waterfront, sports facilities, downtown and Prince Edward County are all close at hand. Turn-key, beautifully preserved and full of possibility-this is the kind of home that makes you proud to come home.

Listed by RIGHT AT HOME REALTY

  • MLS #

    X13688980

  • Sq. Ft

    1500-2000

  • Sq. Ft. Source

    MLS

  • Lot Irregularities

    Y

  • Year Built

    Available Upon Request

  • Pool

    None

  • Drive

    Pvt Double

  • Garage

    Attached, 2 spaces

  • Total Parking

    6

  • Family Room

    N

  • Den

    N

  • Exterior

    Brick

  • Fireplace

    Y

  • Roof

    Asphalt Shingle

  • Foundation

    Poured Concrete

  • Elevator

    n/a

  • Water View

    n/a

  • Laundry Level

    Main

  • Heat

    Forced Air

  • A/C

    Central Air

  • Water

    Municipal

  • Water Supply

    n/a

  • Sewers

    Sewers

  • Central Vac

    N

  • Kitchen

    4.6 x 6.78 ft Main level

    Ceramic Floor, Eat-In Kitchen, Granite Counter

  • Dining

    4.29 x 4.46 ft Main level

    hardwood floor, Bow Window, French Doors

  • Bathroom

    1.54 x 1.44 ft Main level

    2 Pc Bath, Ceramic Floor, Window

  • Laundry

    2.35 x 2.31 ft Main level

    Ceramic Floor, Access To Garage, Window

  • Foyer

    2.59 x 3.58 ft Main level

    Ceramic Floor, Closet

  • Primary

    4.18 x 4.39 ft 2nd level

    W/I Closet, Bow Window, O/Looks Frontyard

  • 2nd Br

    3.53 x 3.0 ft 2nd level

    W/I Closet, Window, O/Looks Backyard

  • 3rd Br

    3.22 x 3.66 ft 2nd level

    Double Closet, Window, O/Looks Backyard

  • Bathroom

    1.68 x 2.98 ft 2nd level

    4 Pc Bath, Ceramic Floor

  • Rec

    8.55 x 4.63 ft Lower level

    carpet free, Stone Fireplace, Window

  • Bathroom

    2.18 x 3.51 ft Lower level

    3 Pc Bath, Heated Floor, Separate Shower

  • Other

    4.02 x 4.31 ft Lower level

    Side Door, W/O To Garage

  • Utility

    3.89 x 4.09 ft Lower level

  • MLS #

    X13688980

  • Sq. Ft

    1500-2000

  • Sq. Ft. Source

    MLS

  • Lot Irregularities

    Y

  • Year Built

    Available Upon Request

  • Pool

    None

  • Drive

    Pvt Double

  • Garage

    Attached, 2 spaces

  • Total Parking

    6

  • Family Room

    N

  • Den

    N

  • Exterior

    Brick

  • Fireplace

    Y

  • Roof

    Asphalt Shingle

  • Foundation

    Poured Concrete

  • Elevator

    n/a

  • Water View

    n/a

  • Laundry Level

    Main

  • Heat

    Forced Air

  • A/C

    Central Air

  • Water

    Municipal

  • Water Supply

    n/a

  • Sewers

    Sewers

  • Central Vac

    N

  • Kitchen

    4.6 x 6.78 ft Main level

    Ceramic Floor, Eat-In Kitchen, Granite Counter

  • Dining

    4.29 x 4.46 ft Main level

    hardwood floor, Bow Window, French Doors

  • Bathroom

    1.54 x 1.44 ft Main level

    2 Pc Bath, Ceramic Floor, Window

  • Laundry

    2.35 x 2.31 ft Main level

    Ceramic Floor, Access To Garage, Window

  • Foyer

    2.59 x 3.58 ft Main level

    Ceramic Floor, Closet

  • Primary

    4.18 x 4.39 ft 2nd level

    W/I Closet, Bow Window, O/Looks Frontyard

  • 2nd Br

    3.53 x 3.0 ft 2nd level

    W/I Closet, Window, O/Looks Backyard

  • 3rd Br

    3.22 x 3.66 ft 2nd level

    Double Closet, Window, O/Looks Backyard

  • Bathroom

    1.68 x 2.98 ft 2nd level

    4 Pc Bath, Ceramic Floor

  • Rec

    8.55 x 4.63 ft Lower level

    carpet free, Stone Fireplace, Window

  • Bathroom

    2.18 x 3.51 ft Lower level

    3 Pc Bath, Heated Floor, Separate Shower

  • Other

    4.02 x 4.31 ft Lower level

    Side Door, W/O To Garage

  • Utility

    3.89 x 4.09 ft Lower level

Thinking of Selling?

Find Out Your Home’s Value in Today’s Market!

No Email or Signup is required to view your home estimate.

estimate your home value

Contact Manoj Kukreja

Sales Representative,
Century 21 People’s Choice Realty Inc.,
Brokerage
(647) 576 - 2100

Manoj profile avatar

Open house for 23 Magnolia Court, Belleville

Property Open House

Property History

Property history for 23 Magnolia Court, Belleville

This property has been sold 3 times before. Create your free account to explore sold prices, detailed property history, and more insider data.

Sign In / Register

Mortgage Calculator

This data is for informational purposes only.

Mortgage Payment per month

Principal Amount

Interest

Total Payable

Amortization

Amortization

Closing Cost Calculator

This data is for informational purposes only.

Closing Cost Total for this property

Total Cash flow for purchasing this property

Down Payment(%)*
Additional information

Provincial Land Transfer Tax

Ontario Land Transfer Tax Rebate

Toronto Land Transfer Tax

Toronto Land Transfer Tax Rebate

PST on CMHC Insurance Premium

Lawyer Fees

$2,825

Government Registration Fee's

$164

Title Insurance

Closing Cost Total

Total Cash flow for purchasing this property

Provincial Land Transfer Tax

Ontario Land Transfer Tax Rebate

Toronto Land Transfer Tax

Toronto Land Transfer Tax Rebate

PST on CMHC Insurance Premium

Lawyer Fees

$2,825

Government Registarion Fee's

$164

Title Insurance

Down Payment(%)*

* A down payment of less than 20% is permitted only for first-time home buyers purchasing their principal residence. The minimum down payment required is 5% for the portion of the purchase price up to $500,000, and 10% for the portion between $500,000 and $1,500,000. For properties priced over $1,500,000, a minimum down payment of 20% is required.

Thinking of Selling?

Find Out Your Home’s Value in Today’s Market!

No Email or Signup is required to view your home estimate.

estimate your home value

Contact Manoj Kukreja

Sales Representative, Century 21 People’s Choice Realty Inc., Brokerage
(647) 576 - 2100

Manoj profile avatar

Recent Sold Listings in Belleville Ward, Belleville

Popular Cities